Meetings with Oakland CharacterInspired Spaces for Meaningful Gatherings
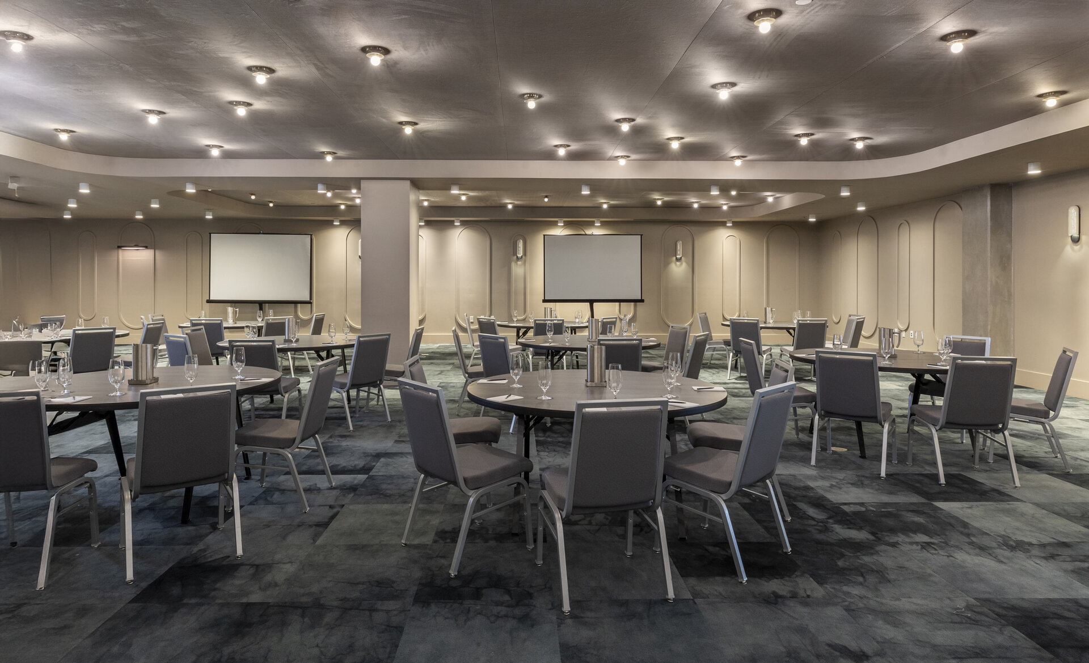
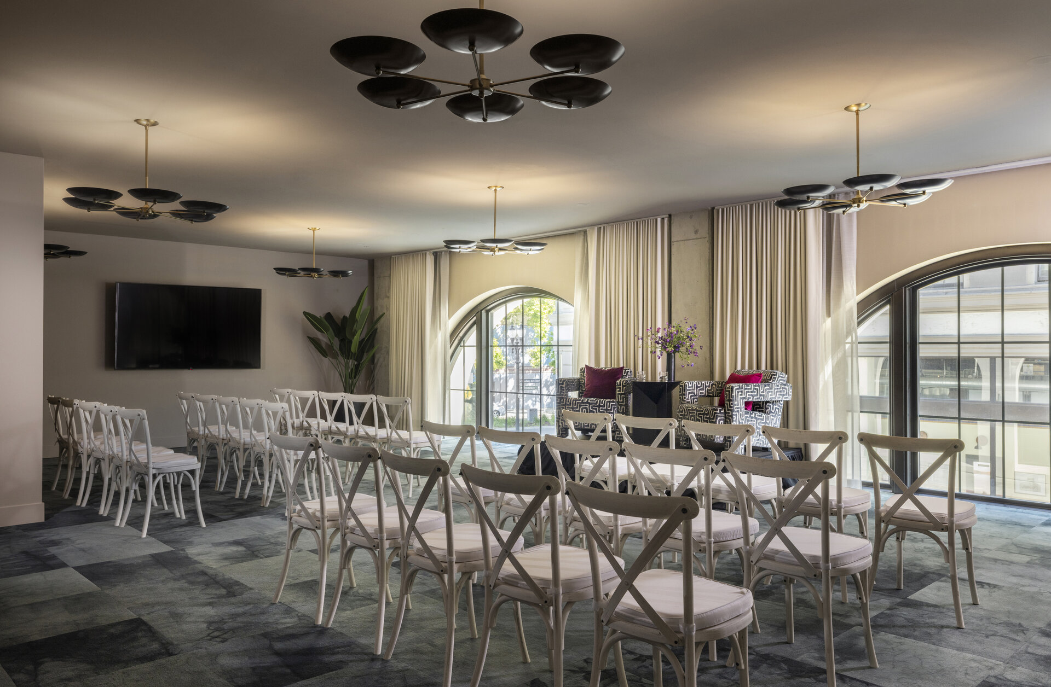
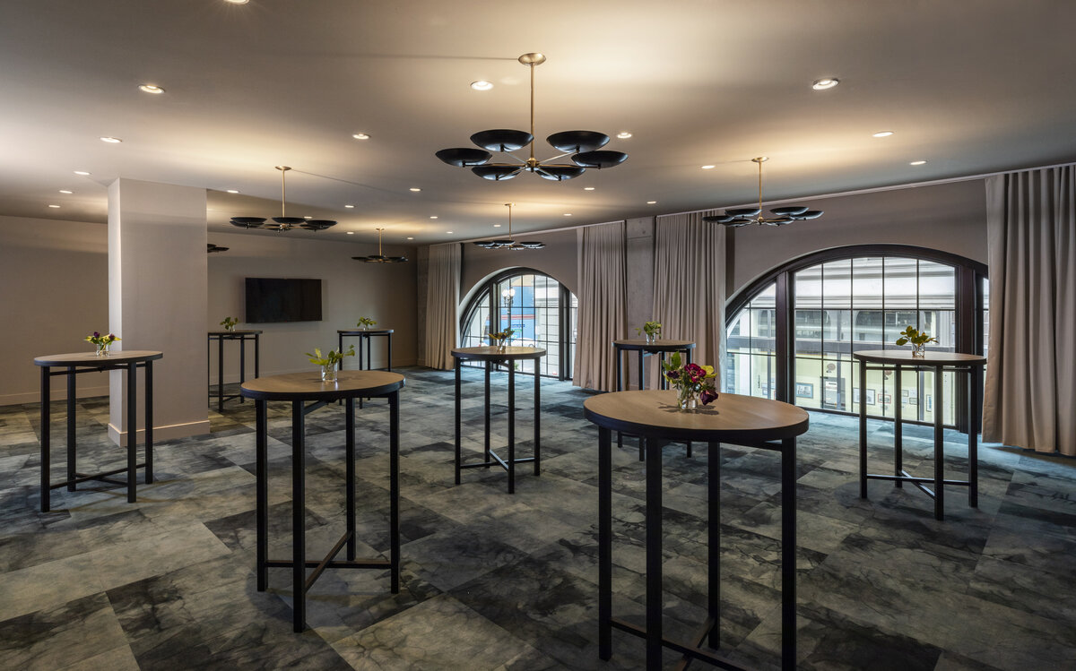
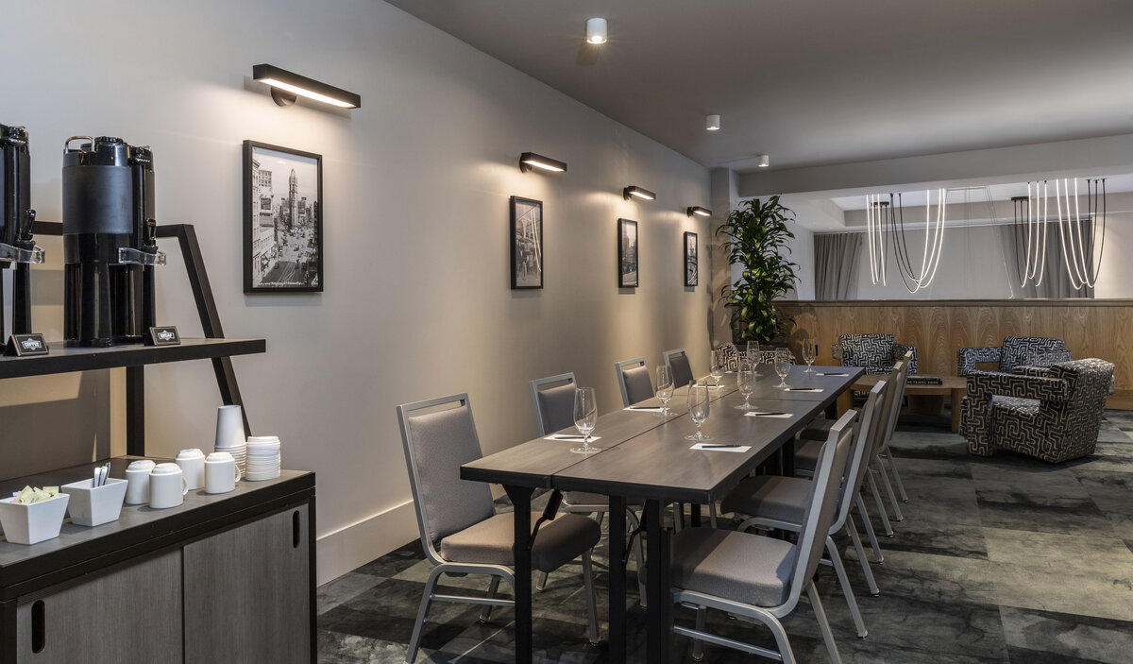
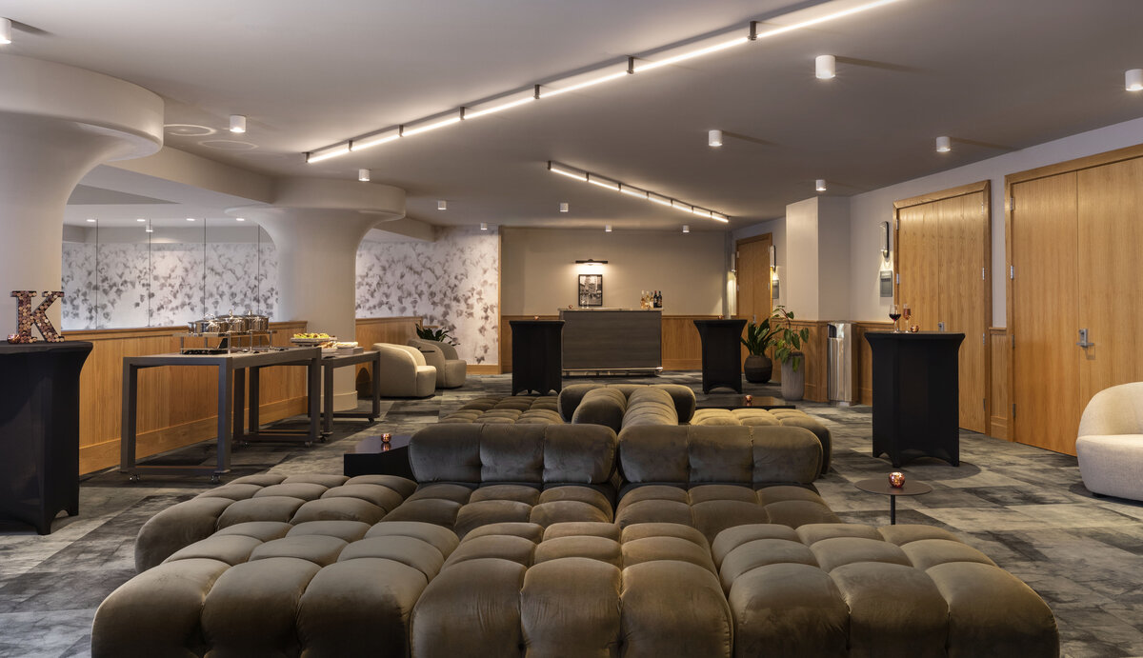
Host meetings in the heart of Uptown Oakland, where historic architecture and contemporary design create an atmosphere that feels distinctly connected to the city. With 9,000 square feet of flexible meeting space in Oakland, CA, including elegant ballrooms and light-filled venues, Kissel brings people together in settings inspired by Broadway's storied Auto Row and Oakland's entrepreneurial spirit.
Request Meeting ProposalUnbound by Convention
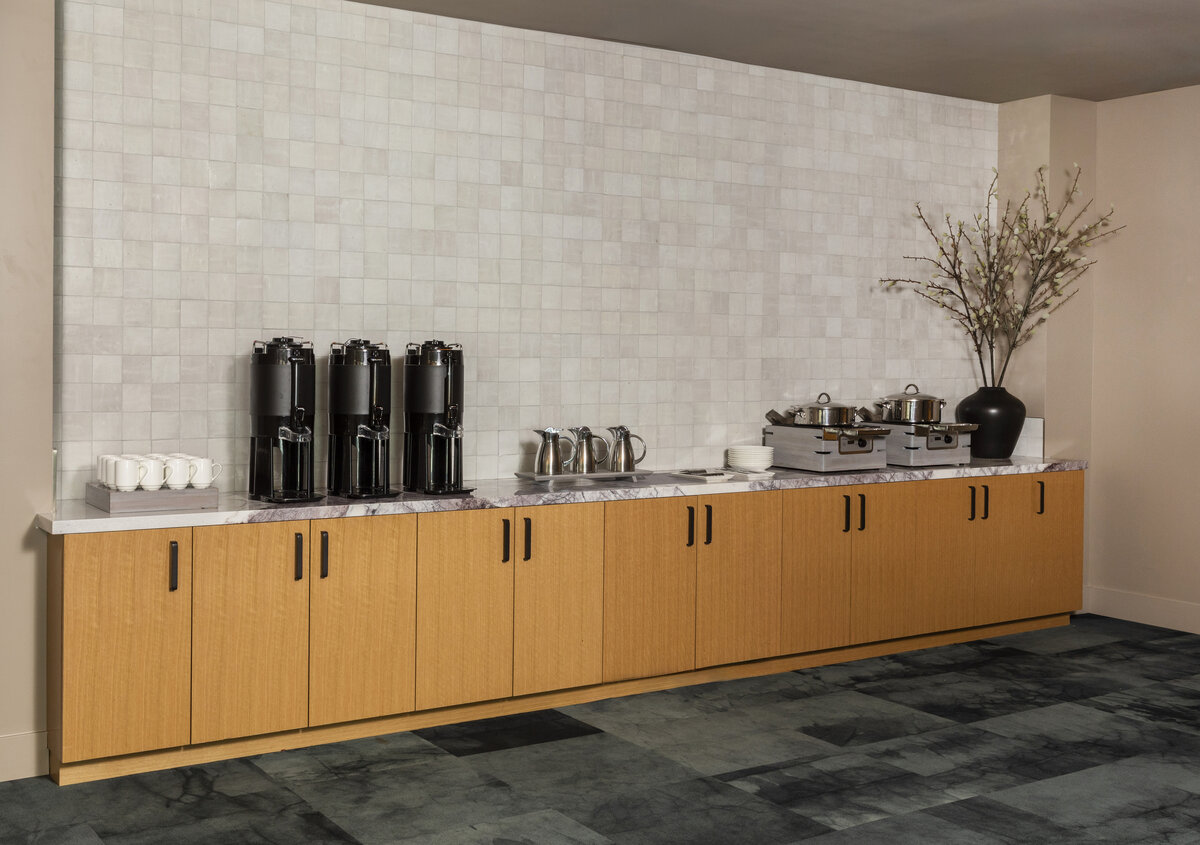
As a member of the Unbound Collection by Hyatt, Kissel pairs distinctive surroundings with seamless event support. Enjoy customized catering, private dining options, on-site audiovisual services, and dedicated event professionals focused on every detail. Meeting planners can also earn World of Hyatt points while creating memorable experiences that reflect Oakland's dynamic energy.


Event Capacities & Configurations
(L x W x H)
(SQ FT)
Venues & Floorplans

LOBBY &
MEETING LEVELS
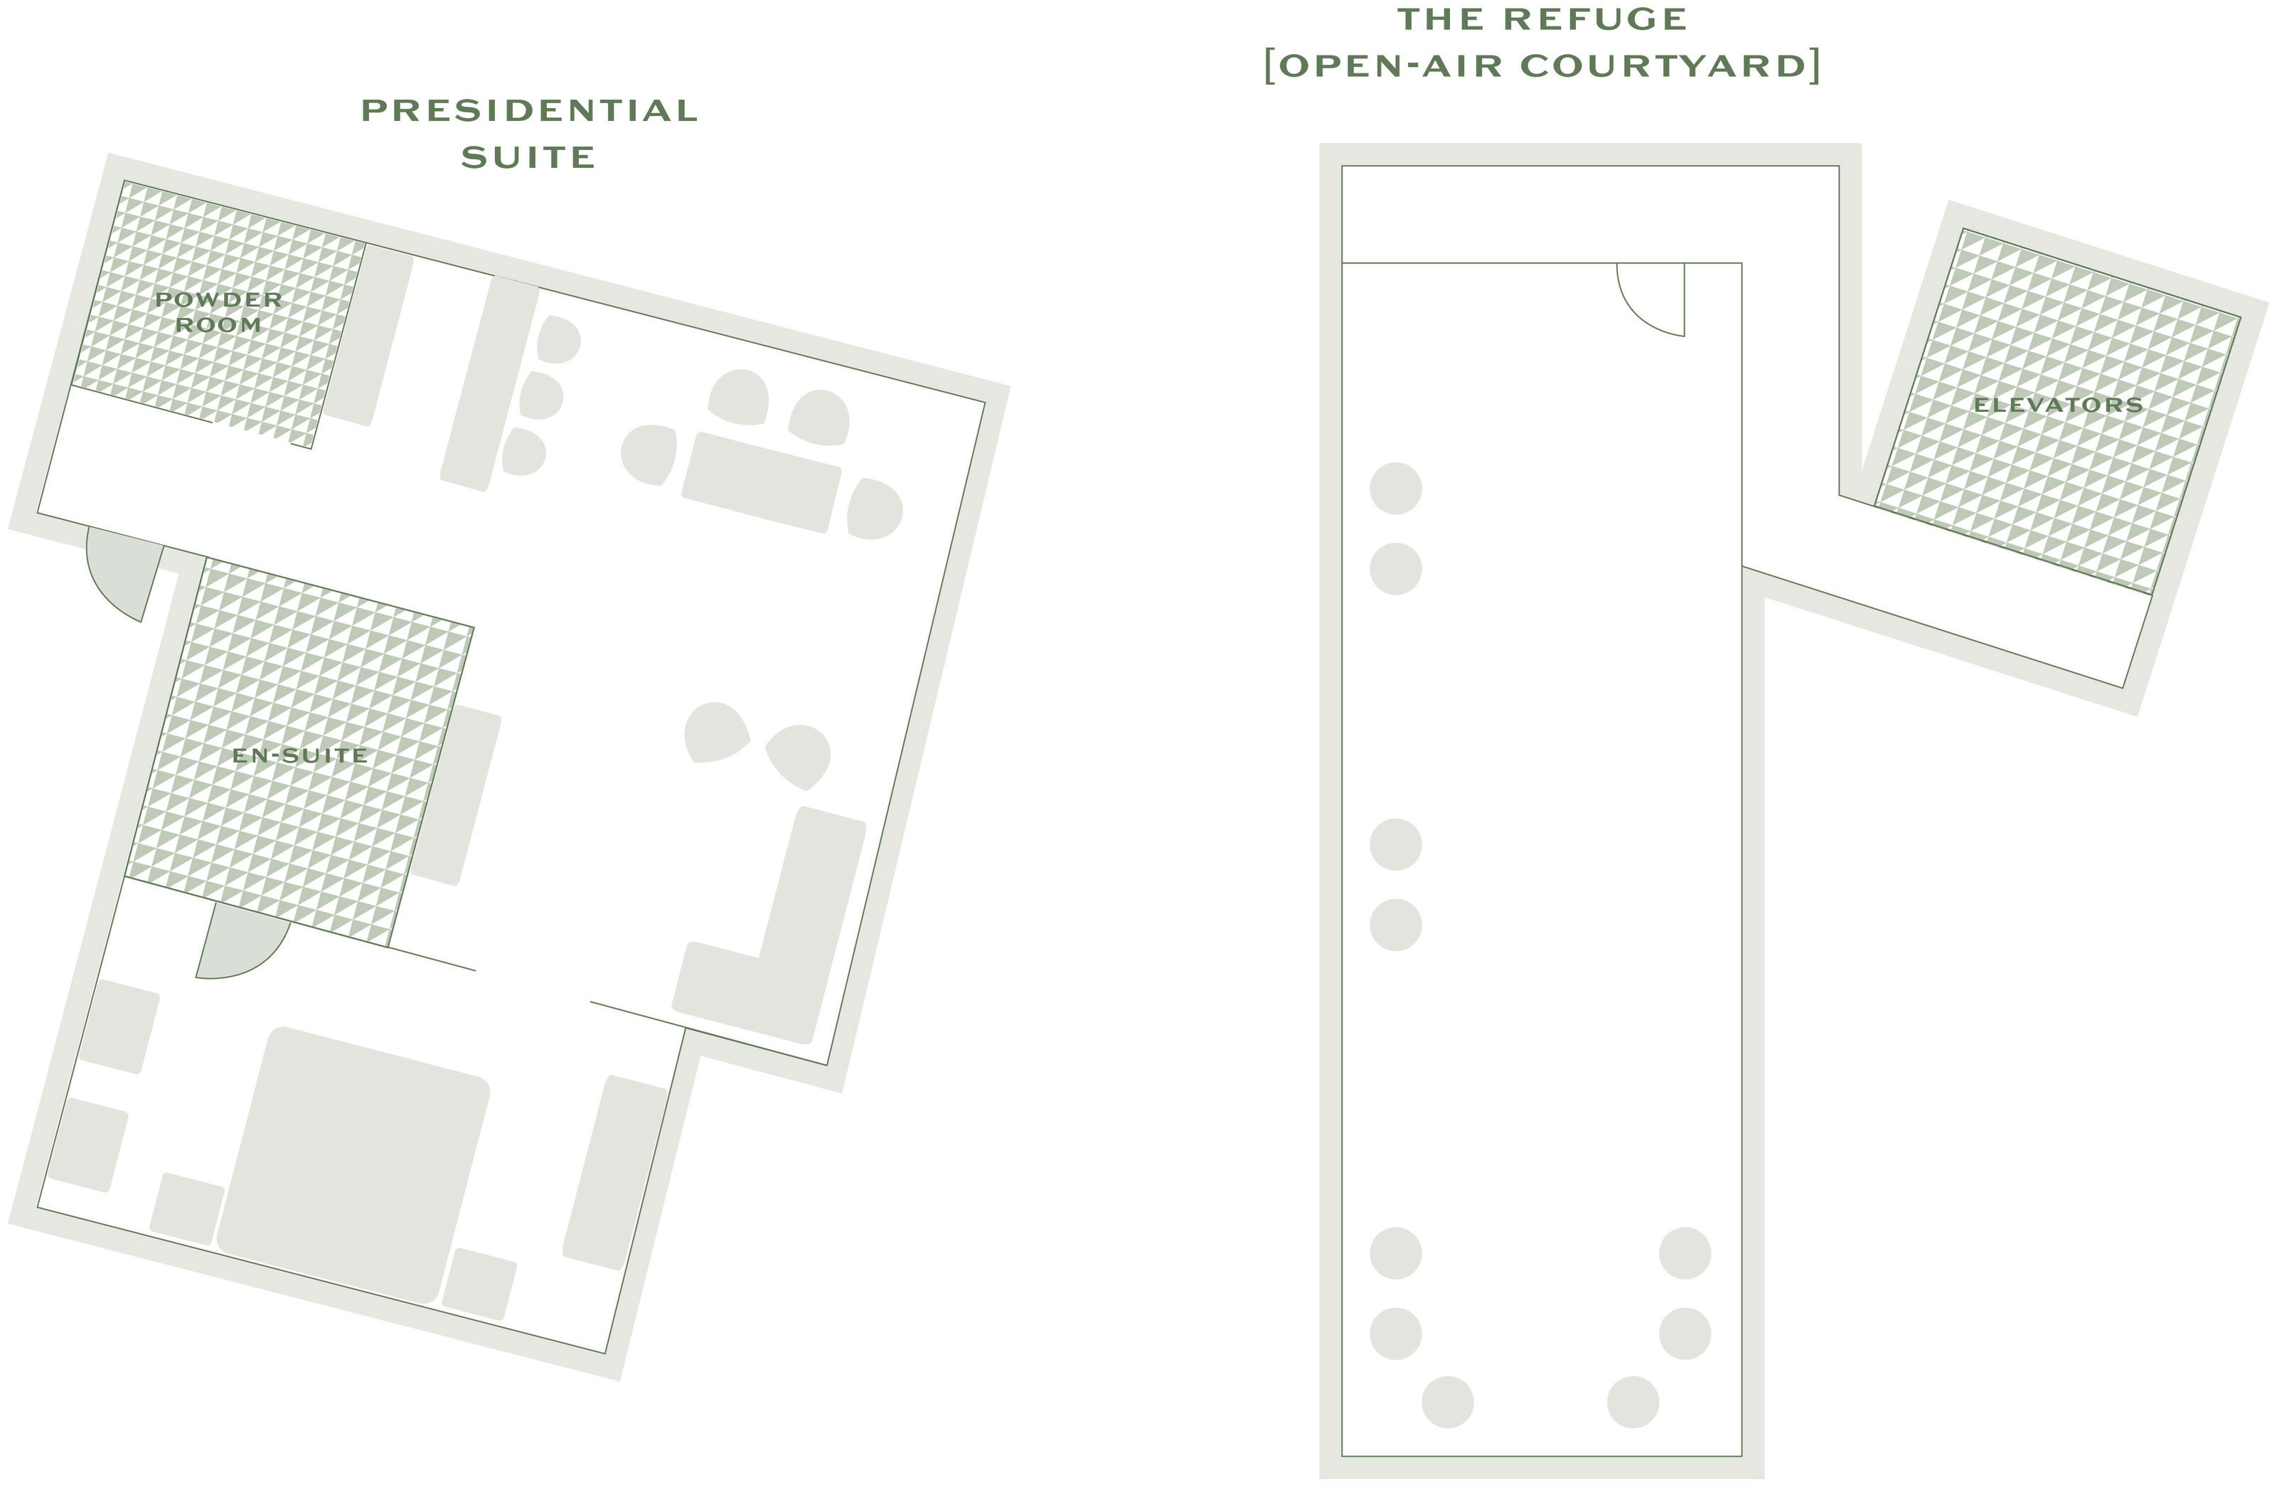
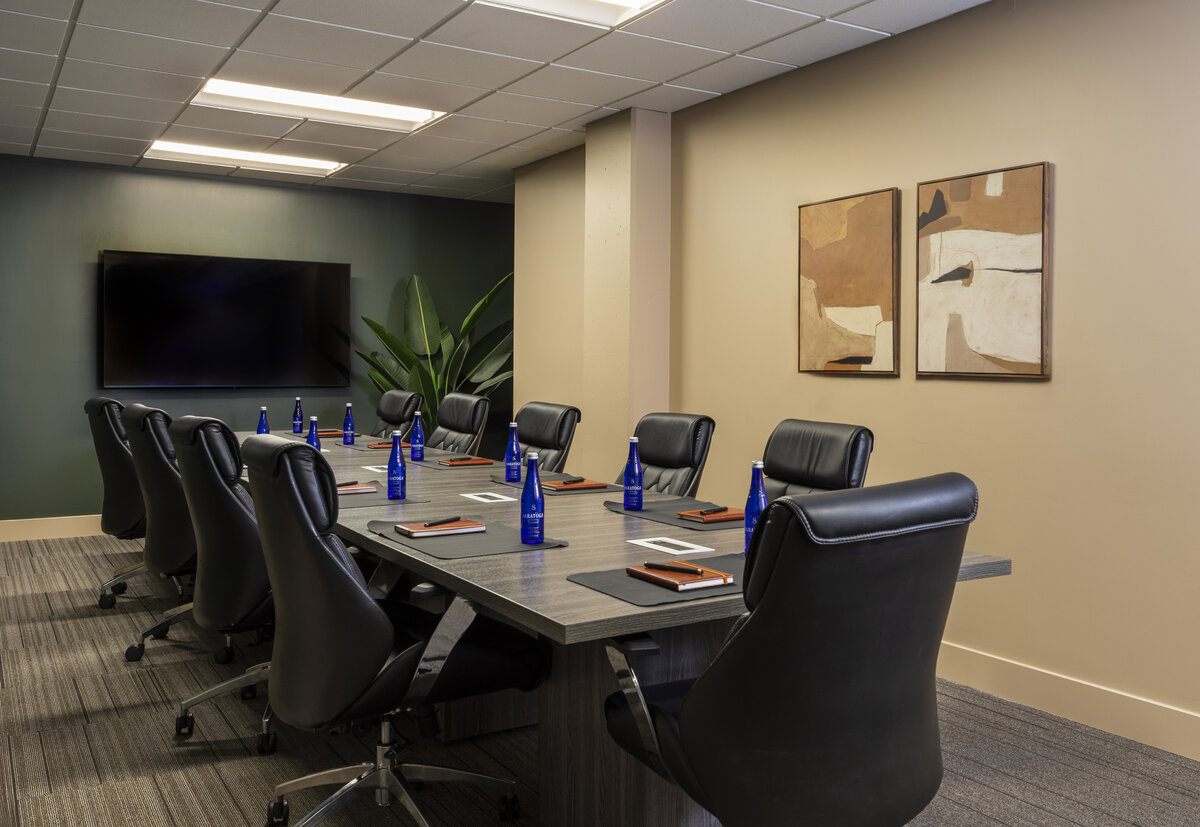
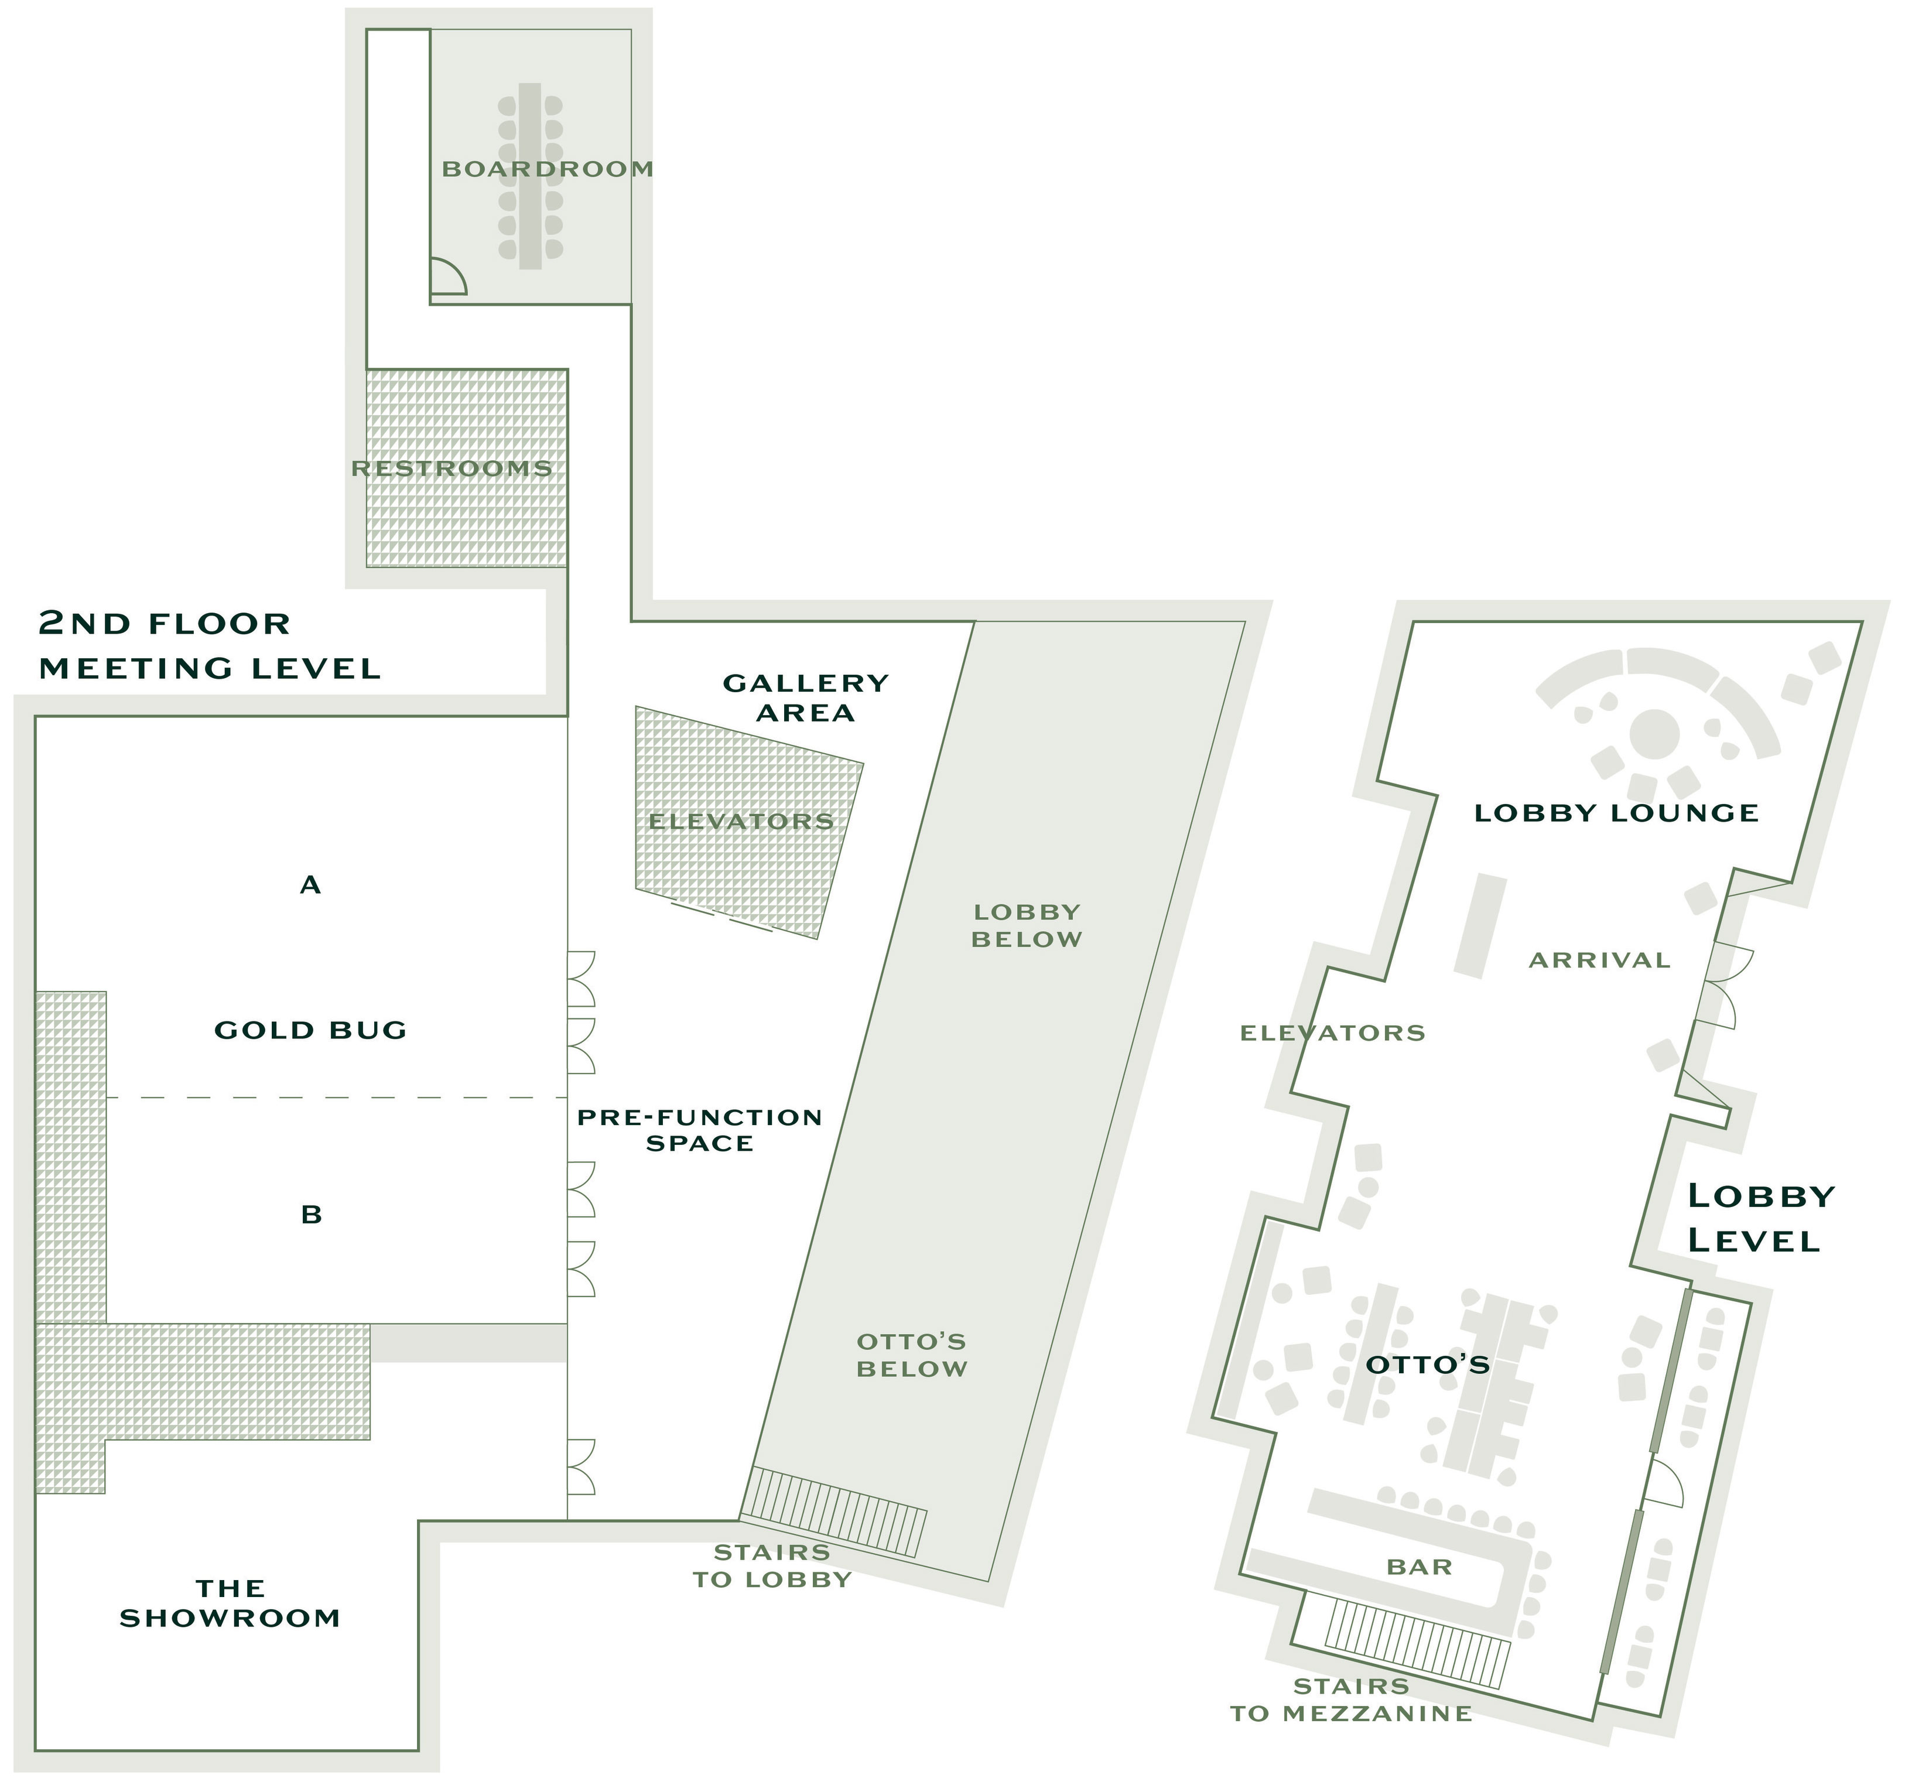
View the layout of Kissel's lobby and dedicated meeting levels, including the Gold Bug Ballroom, Showroom, Executive Boardroom, Gallery Area, pre-function space, and additional gathering areas.

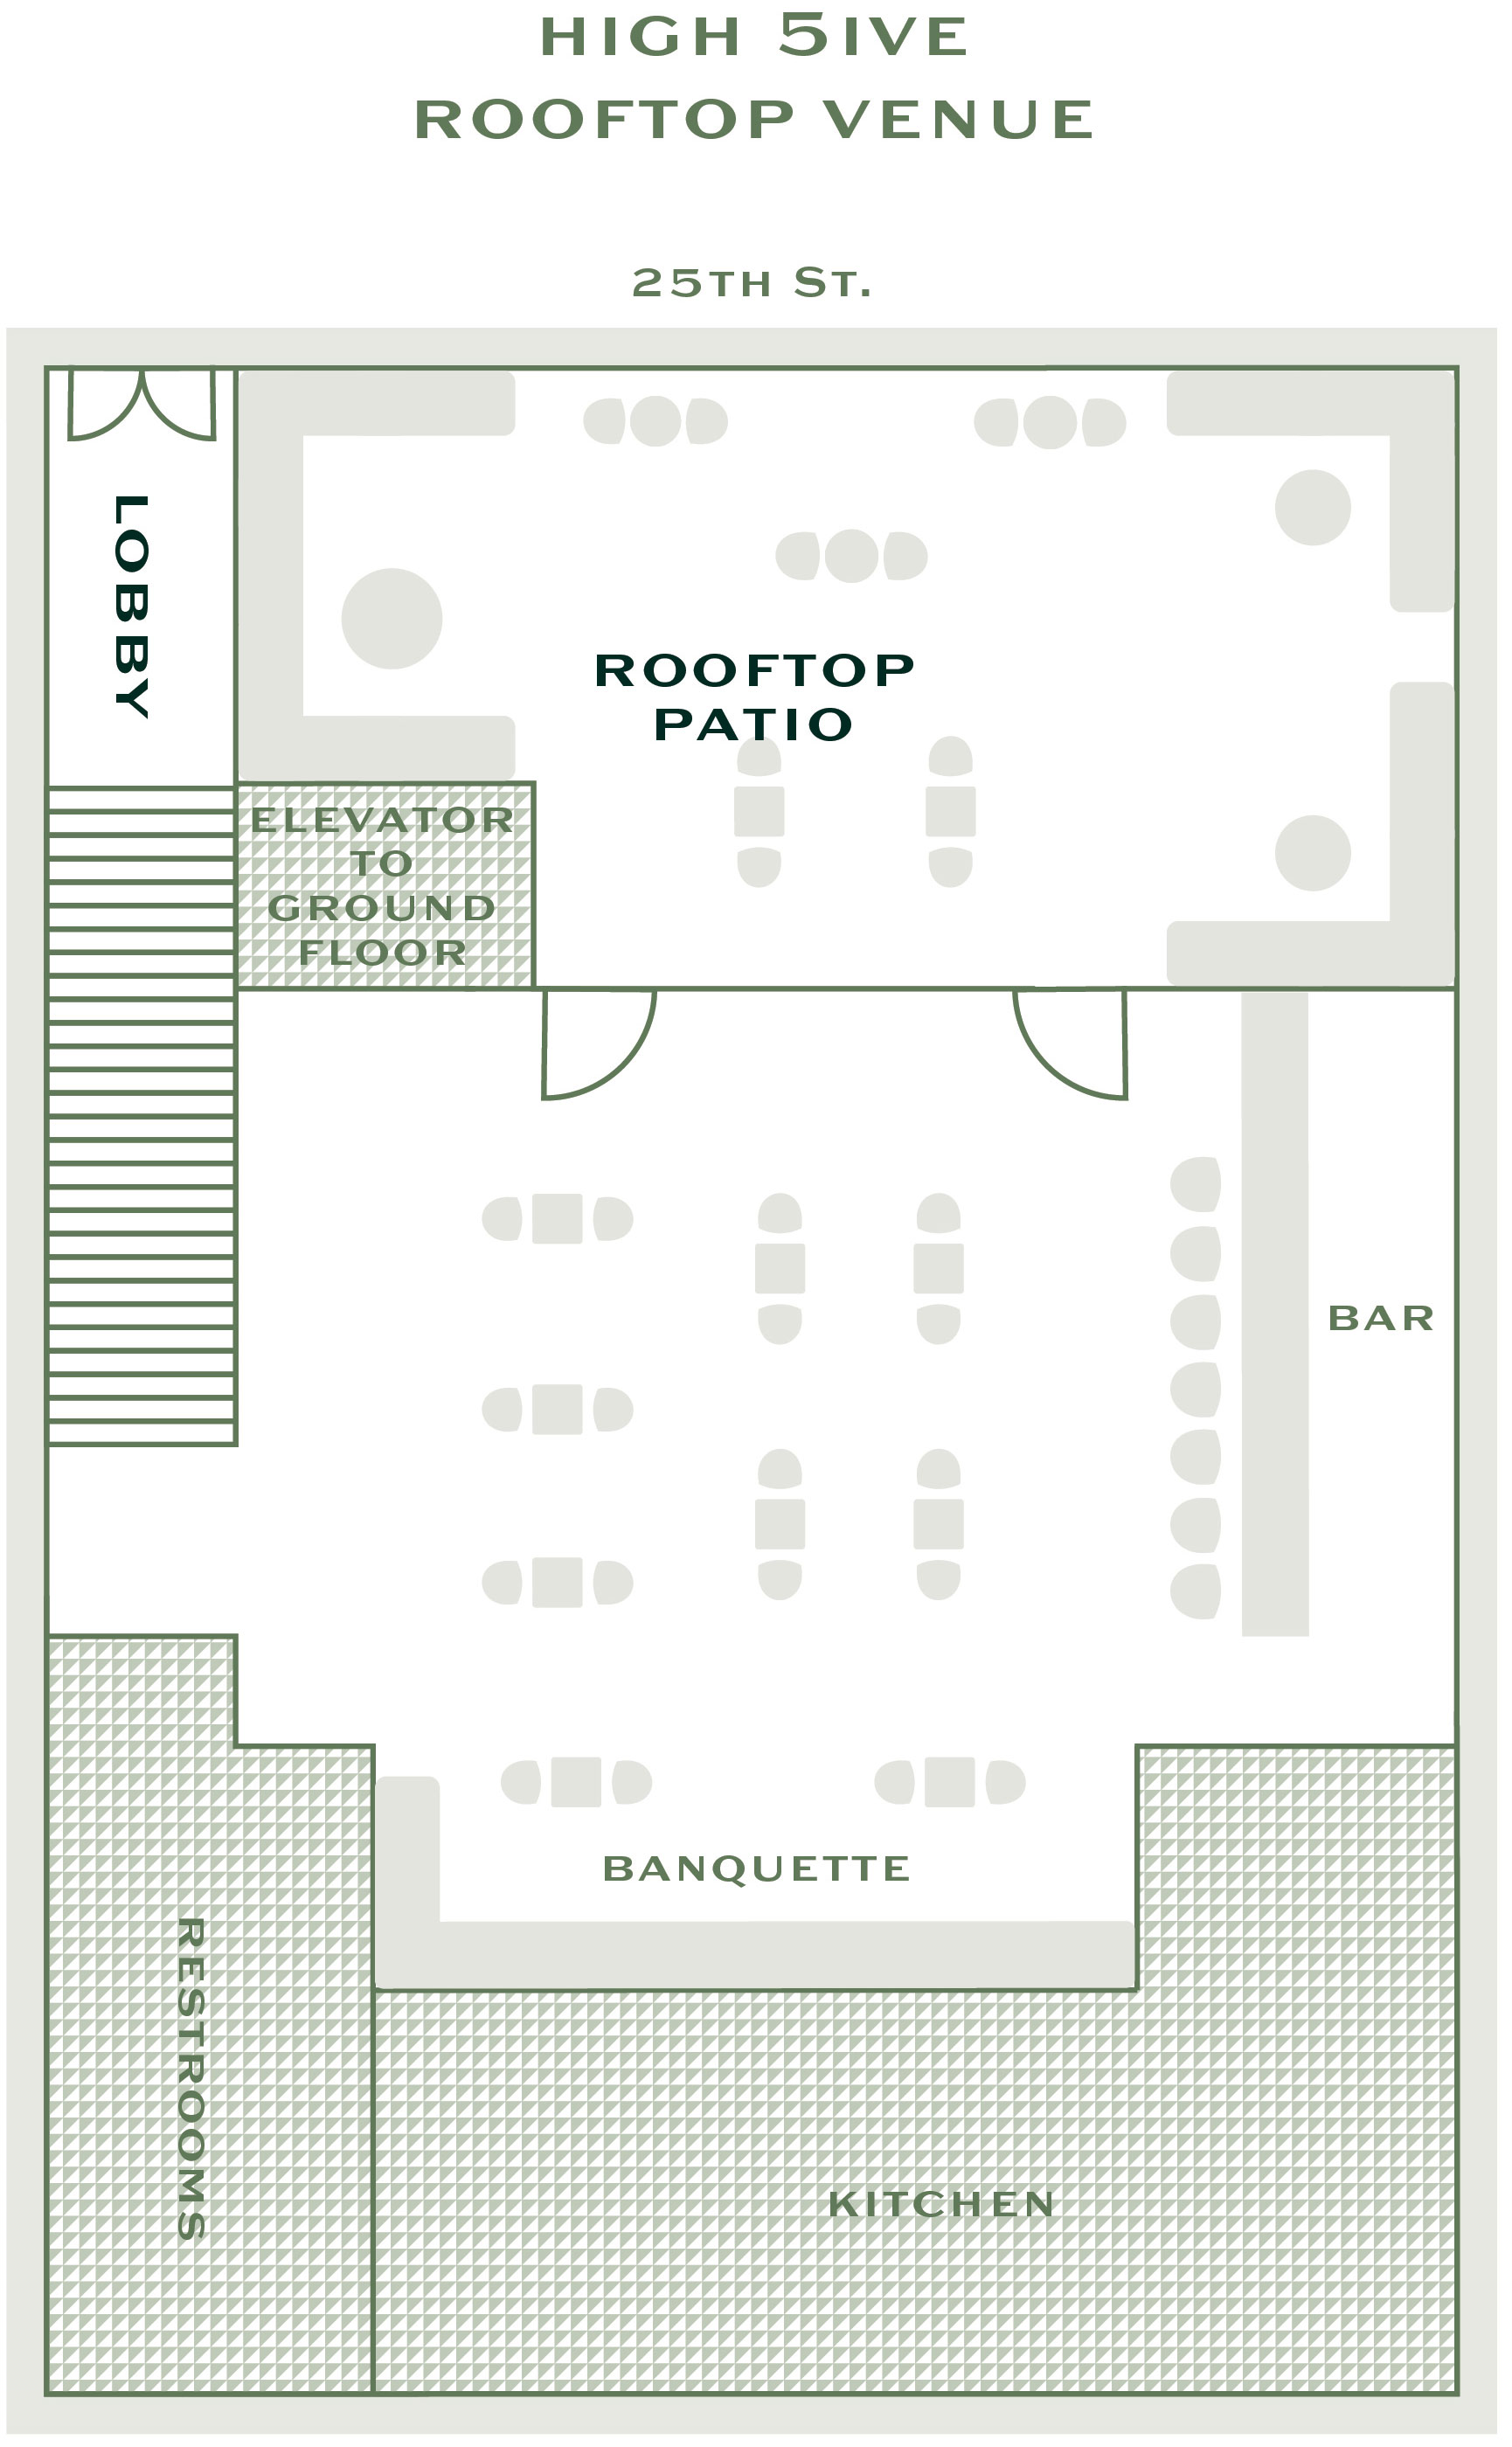
HIGH 5IVE
ROOFTOP VENUE
Elevate your gathering at High 5ive, a vibrant rooftop venue featuring indoor-outdoor event space, a private bar, and an open-air patio ideal for receptions, networking events, and social celebrations.

PRESIDENTIAL SUITE &
REFUGE COURTYARD
Explore the private Presidential Suite and The Refuge Courtyard, offering distinctive settings for executive gatherings, intimate celebrations, and outdoor receptions.